AMENITIES

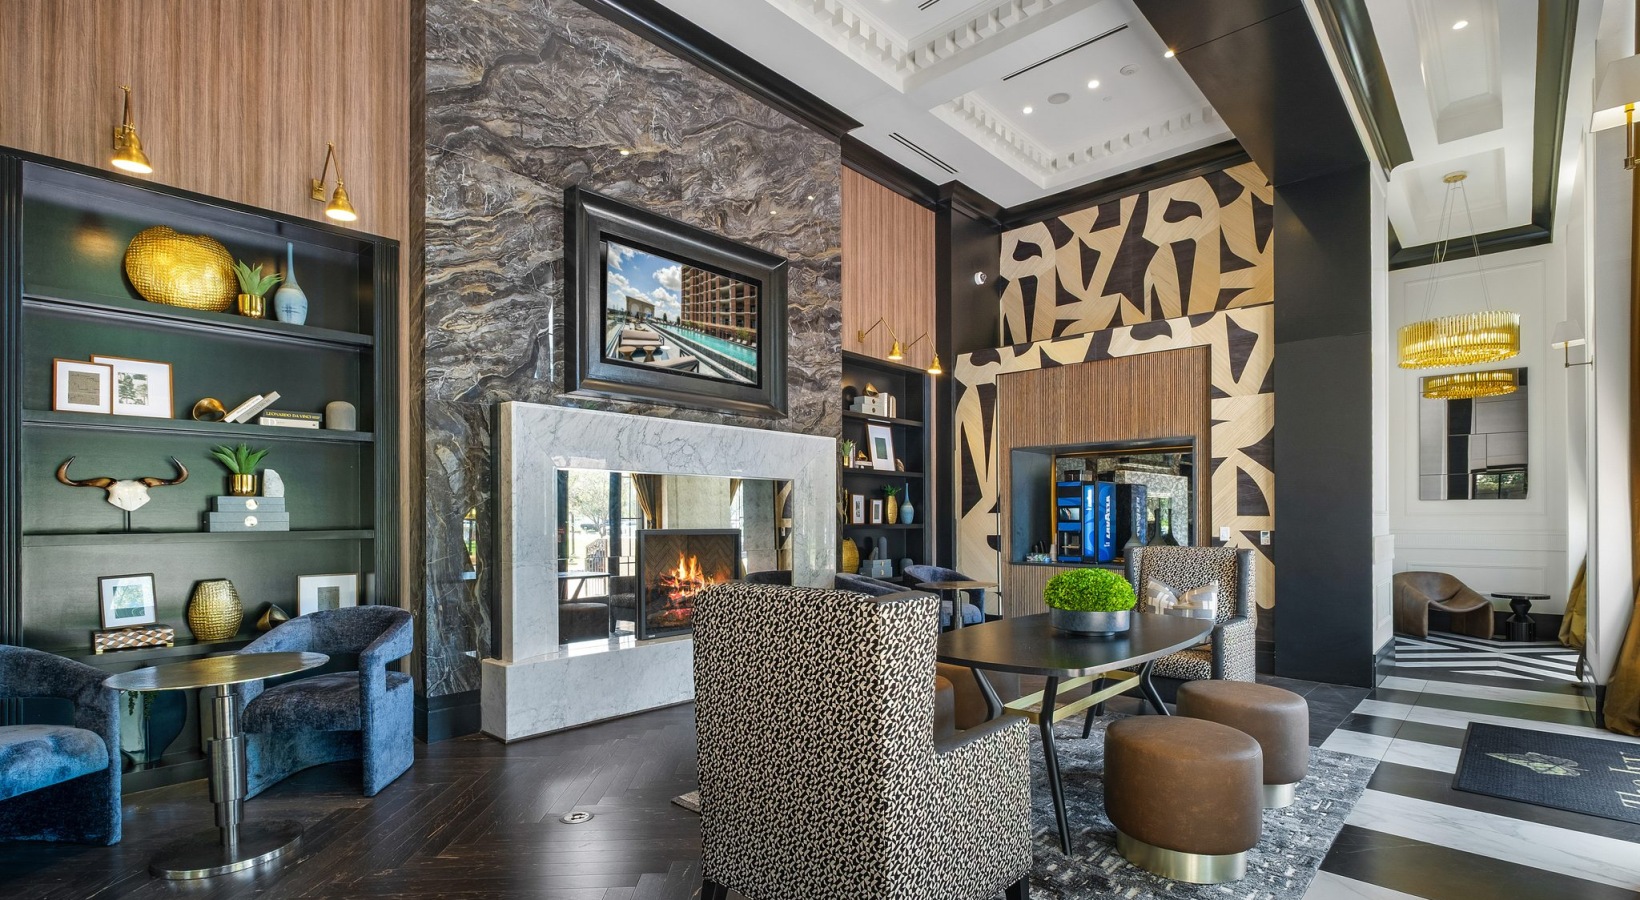
The Ivy offers an elevated amenity collection built around comfort and convenience, including a private resident bar, twenty four hour concierge services, a boutique hotel inspired lobby with coffee bar, an infinity edge pool with sun ledge and poolside fireside lounge, a health club caliber fitness center with Technogym equipment, a catering kitchen with private dining and reception space, a resident lounge with fireplace, dry cleaning drop off services, keyless entry, private garages, a rentable guest suite, valet trash service, and an eighth floor amenity deck with panoramic downtown views.

Residents looking to work from home can take advantage of The Ivy's boutique hotel inspired lobby with coffee bar and the resident lounge with fireplace and conversational seating, both offering comfortable, upscale spaces to work outside the apartment.
Yes. The Ivy features a health club caliber fitness center equipped with premium Technogym equipment, giving residents a boutique fitness experience without leaving home.

The Ivy is a pet friendly community that welcomes both cats and dogs. The Property Info Sheet does not detail dedicated pet amenities such as a dog park or pet spa, so please contact our leasing team to confirm what pet specific amenities are currently offered.

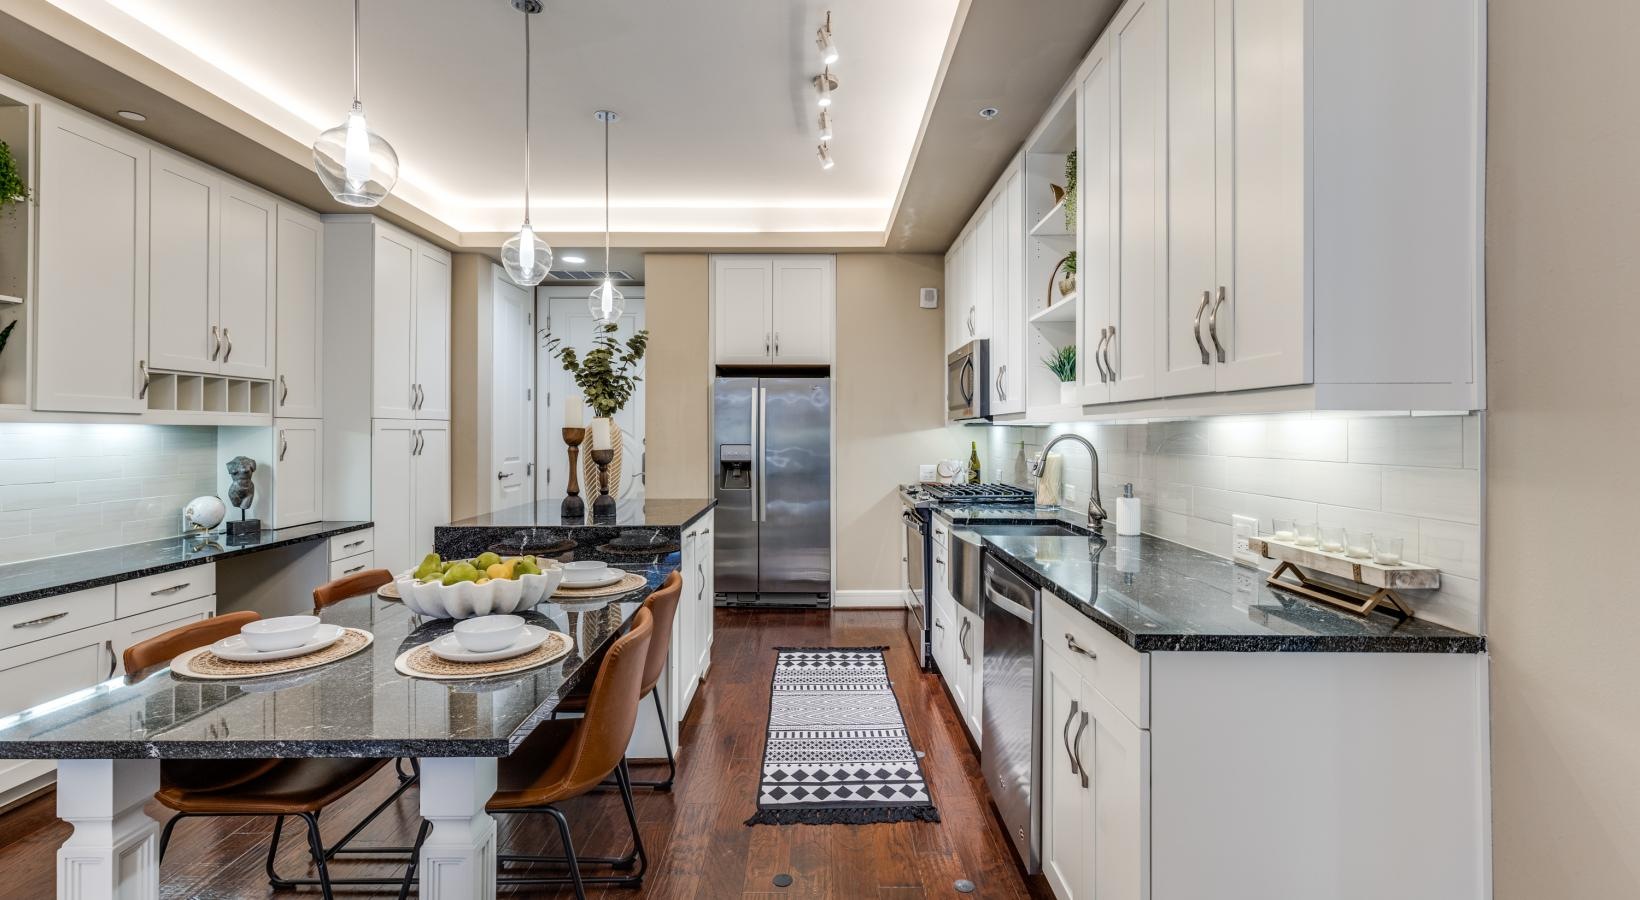
Apartments at The Ivy feature soaring ten to fourteen foot ceilings, hardwood floors in living spaces, Nest thermostats with smart home technology, built in wireless Wi-Fi speakers, oversized closets with motion sensor lighting, solar and blackout shades, a private patio or balcony, in home washer and dryer, and track lighting with dimmable island pendants.

Yes. Homes at The Ivy showcase premium finishes throughout, including granite countertops with handcrafted apron front sinks, custom cabinetry, stainless steel energy efficient appliances with a gas range, ceramic tile backsplash, and spa inspired bathrooms with porcelain tile, rainfall showers, and framed vanity mirrors.

Yes. Every home at The Ivy includes a full size in home washer and dryer for added everyday convenience.

LEASING & APPLICATIONS

The Ivy offers a refined mix of studio, one bedroom, two bedroom, and three bedroom apartments, two bedroom townhome residences, and trophy three bedroom penthouse apartments with soaring ten to fourteen foot ceilings.

The Ivy offers flexible lease terms ranging from 3 to 15 months. Contact our leasing team to find the term length that best fits your needs.

You can apply online through our website or in person at our leasing office. Our application process is simple and secure. A completed application includes personal information, rental history, and consent to a background and credit check. Browse our floor plan options to check availability at our community.

Yes, we do accept qualified co-signers on a case-by-case basis. A co-signer must meet the income and credit qualifications and will be equally responsible for the terms of the lease agreement.
When you are ready to apply, please have the following documents handy for a smoother application process: a U.S. government issued photo ID (such as a valid state issued driver’s license or valid passport). Electronic verification of income and electronic ID verification (completed through Snappt) will be required to complete the application process. Confirming your identity is quick, secure, and hassle-free with Snappt. We partner with CLEAR, a trusted identity verification provider, to securely confirm your identity.
No minimum credit score is required. Approval considers income, rental history, debt-to-income ratio, and background checks.

Residents at The Ivy must have a gross monthly income of 2.5x the base rent. For residents with multiple leaseholders, combined income is accepted. Contact our leasing office for more information on income requirements at our community.

PRICING & FEES

Rental rates vary by floor plan, floor level, and unit availability. We encourage you to visit our website or contact our leasing office for current pricing, as rates are updated regularly to reflect availability and market conditions.

At move-in, residents are typically responsible for prorated first month's rent, and any applicable administrative fees or deposits. Our leasing team will provide a detailed breakdown.
Water and sewer are billed based on usage via Conservice and included in your monthly rent payment. Residents are responsible for setting up and paying for electricity and internet service directly through the applicable providers
We understand things change and that’s why we have an early lease termination clause in every lease agreement. Simply give the office a written 60-day notice to vacate and pay a lease termination fee equal to two-months' rent. Any concessions received for your current lease agreement will also be required to be paid back.

Rent is paid online through the resident portal, which redirects to the Bilt payment system.

PETS

Yes. The Ivy is a pet friendly community that welcomes both cats and dogs.

We welcome both cats and dogs. Certain breeds are generally prohibited though service animals are generally exempt from breed restrictions. Please contact our leasing team to confirm current policy details.

Residents may have up to 2 pets per apartment at The Ivy.

Yes. Please visit our Pet Policy page or contact our leasing team to confirm current pricing and any additional requirements.

Yes. All lease holders and applicable occupants with pets are required to complete a Pet Screening Profile prior to or at the time of move-in. Management must also approve all animals before they can reside in the community. Residents with service or emotional support animals must upload required documentation for approval. Please ask our leasing team about the screening process and how to get started.

PARKING

The Ivy offers private garages, and reserved parking is also available for residents. Guest parking is available on site.
Yes. Parking is included in the monthly rent, and reserved parking options are also available.
Additional parking spaces may be available for lease depending on current availability. Please speak with our leasing office to inquire about multiple space reservations and associated costs.
Yes. Guest parking is available on site at The Ivy.
The Ivy does not currently offer electric vehicle charging stations.

LOCATION & NEIGHBORHOOD

The Ivy is located at 2311 Mid Lane, Houston, TX 77027, in the heart of River Oaks, pedestrian connected to River Oaks District and Highland Village.
The Ivy sits in Houston's prestigious River Oaks neighborhood, pedestrian connected to River Oaks District and Highland Village, with The Galleria approximately one and a half miles away. Nearby dining and lifestyle destinations include Steak 48, Gauchos Do Sul, Grotto Ristorante, Le Colonial, Central Market, and IPIC Theater, along with luxury shopping at River Oaks District, Uptown Park, and The Galleria. The area is a short commute to major employers including Shell, Chevron, and ExxonMobil in the Energy Corridor, Texas Medical Center and MD Anderson Cancer Center, and Rice University, with downtown Houston about ten minutes away via I-69 and US-59. The walkable, boutique feel of River Oaks District and Highland Village makes this one of Houston's most connected luxury addresses.

TOURS & OFFICE INFORMATION

Self-guided tours are available from 8am-8pm. Guided Tours are available during office hours. Live virtual tours are available upon request. Schedule a tour today!

Visit our contact page for the latest office hours. The office is also closed on select holidays. Outside of office hours, self-guided tours are offered from 8-8 using our Schedule a Tour link.

TOWNHOME LIVING

Yes. The Ivy offers an exclusive collection of two bedroom townhome residences, available in two distinct floor plan styles, for residents seeking a more private, multi-level living experience within our River Oaks community.

The Ivy's townhome collection includes two floor plan types, ranging from 1,827 to 2,090 square feet, offering spacious multi-level layouts within our River Oaks community.

Private garages are available within our community. The Property Info Sheet does not specify whether a private yard is included with each townhome, so please contact our leasing team to confirm outdoor space details specific to our townhome residences.